Essential Access Pod: Adult Change Room
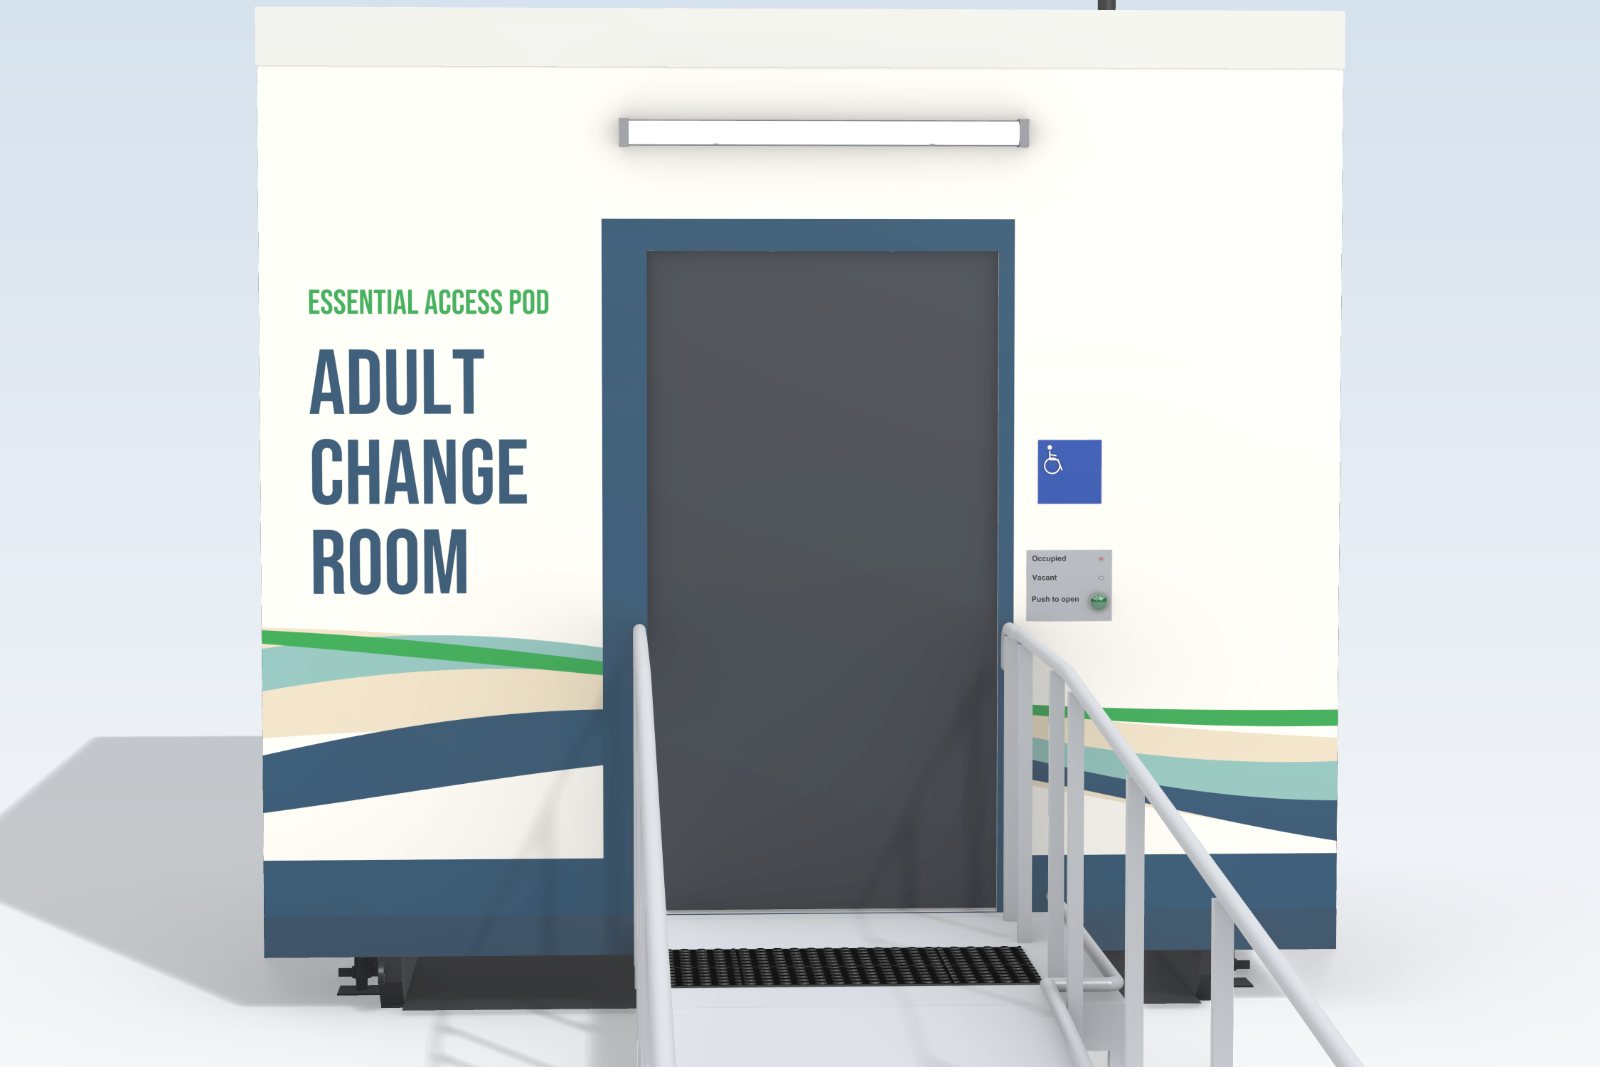
A relocatable adult change room with a ceiling hoist and powered adult change table, designed to the Changing Places Design Specifications 2020. The standard room, for parks, playgrounds, events and town centres.
Concept image. Final design may differ.
Made for people with high support needs and their carers
The room gives a person and their carers the space to move, transfer and change with dignity. The ceiling hoist reaches every part of the room, the change table lowers for a transfer and raises to a comfortable working height for carers, and the folding privacy screen gives privacy at the toilet. The room follows the standard Changing Places Design 1A size, so an assessor sees a familiar layout rather than a compromise.
Inside the pod
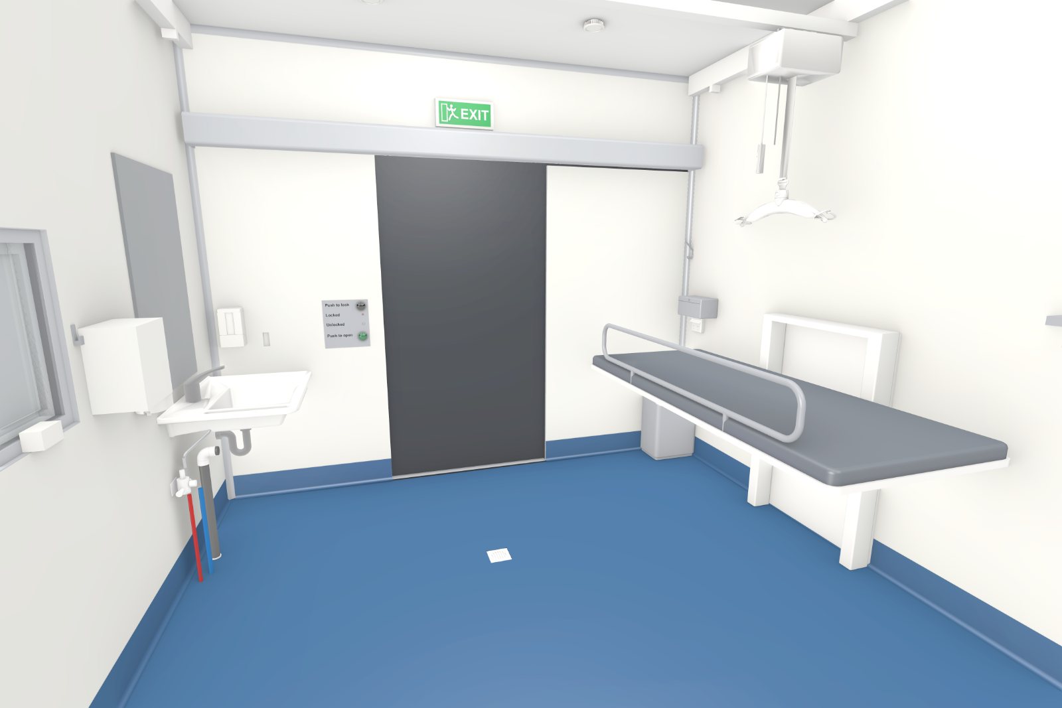
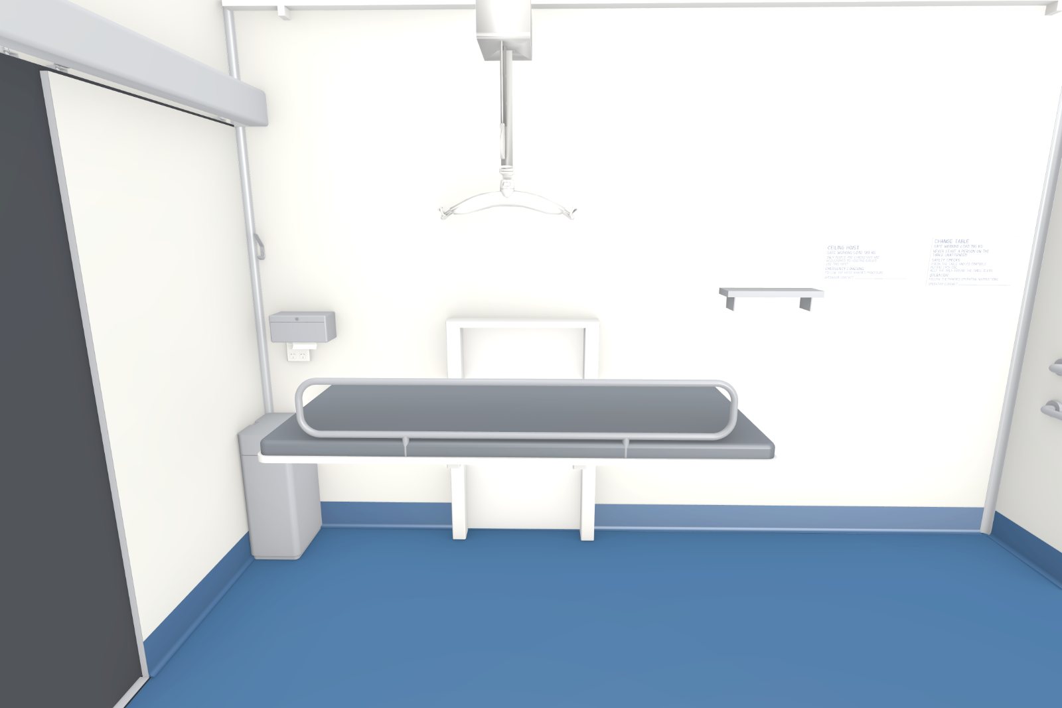
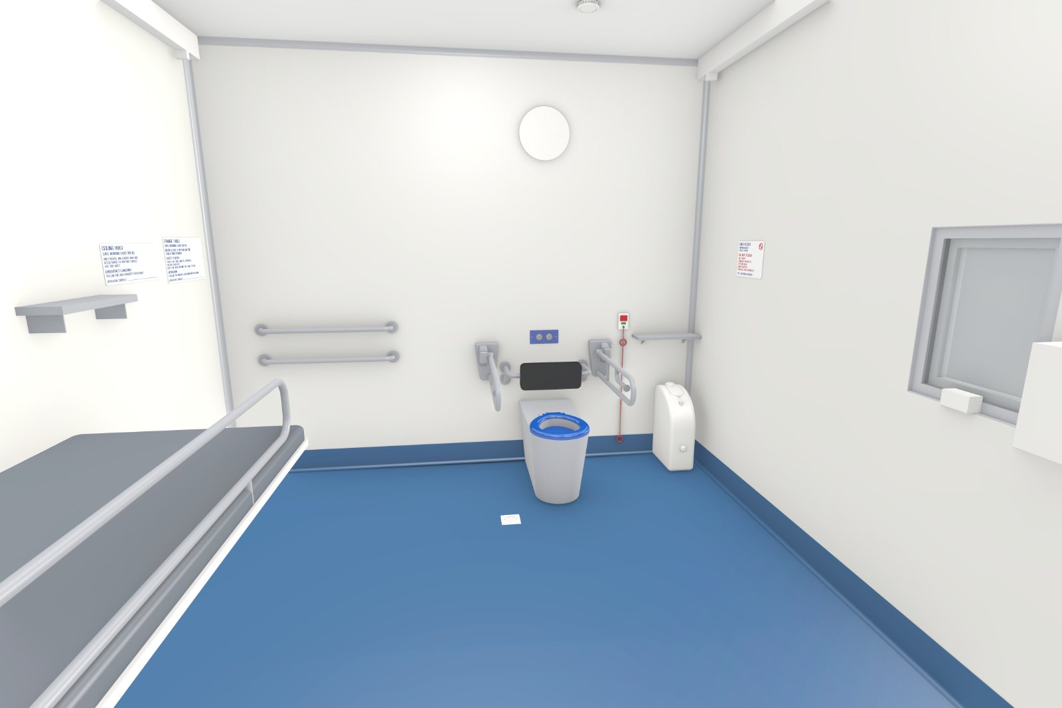
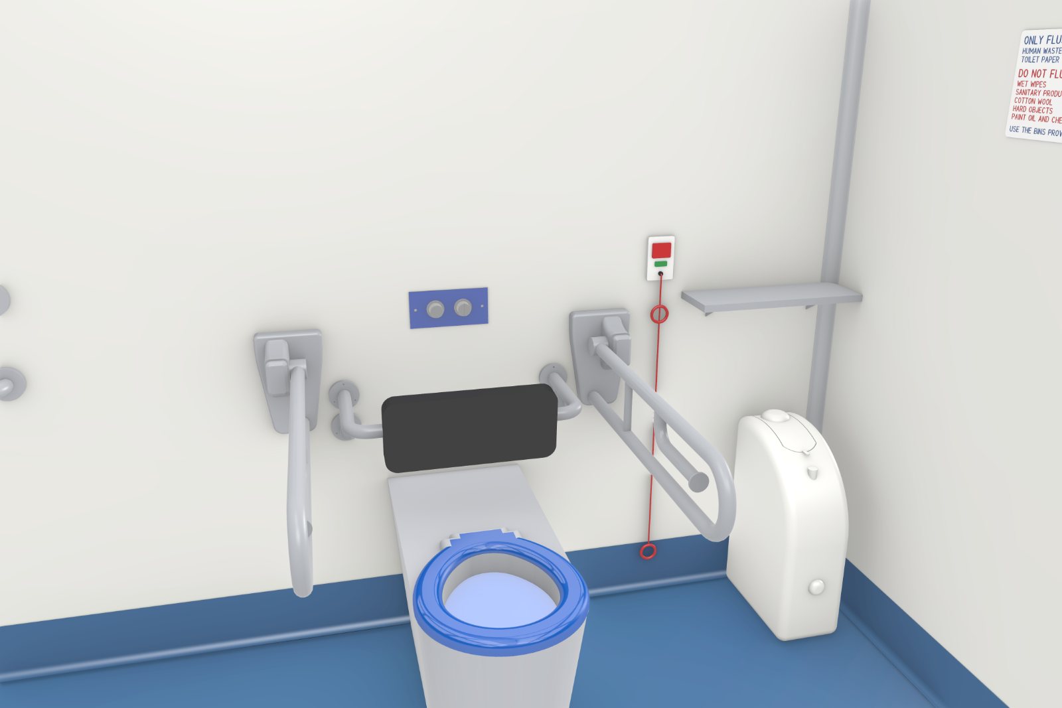
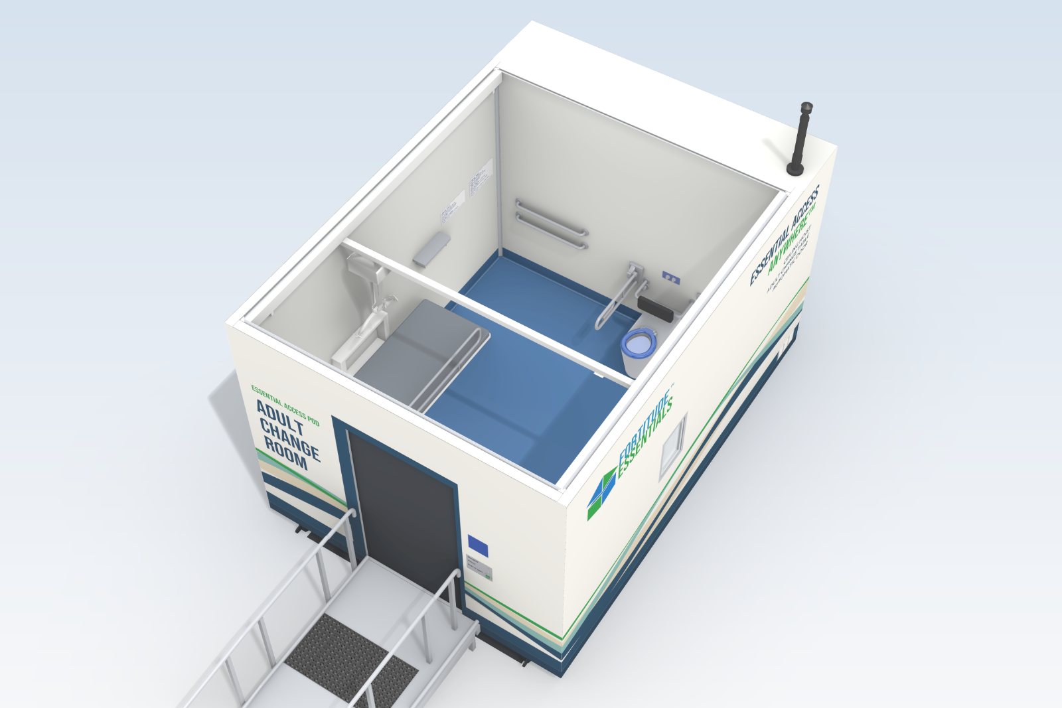
Select an image to view it full size.
Key features
- Room 3200 x 3860 mm, the Changing Places Design 1A room size
- A ceiling hoist on a track that covers the whole room, rated at 180 kg and matched to the change table
- A powered, wall-mounted adult change table that raises and lowers, with a folding side rail
- A peninsula toilet with space on both sides, a backrest and drop-down grab rails
- A wall-fixed folding privacy screen
- An automatic sliding door with an 1100 mm clear opening; the door slides inside the wall and is opened and locked from push buttons inside and out
- Occupied and vacant indicators, braille labels on the controls and a Master Locksmiths Access Key (MLAK) lock
- A basin with a sensor tap, hand dryer, mirror, shelf and changing rails
- An emergency call point and pull cord to the floor, with a light and sounder outside so help can see and hear the call
- A battery inverter designed to keep the lights, door and emergency call working in a power cut
- A frosted window for daylight with privacy
- A slip-resistant vinyl floor, coved 150 mm up the walls and falling to floor wastes for easy washdown
- An illuminated exit sign and instruction signs for the hoist and table
- Lockable services cabinets outside the room: water, hot water, power and controls are serviced without entering the room
Size and site
| Room inside | 3200 x 3860 mm |
| Unit outside | 3380 x 4740 mm |
| Floor height above the pad | 316 mm |
| Access | Ramp at 1 in 14 with handrails both sides, and a landing with tactile indicators |
| Delivery | Tilt-tray truck onto a prepared, level pad; levelling feet, no wheels, no towing |
| Connections | Sewer as standard; mains water by hose; power from a single 15 amp, twin 15 amp or 32 amp outlet, chosen for your site. The hose and power lead connect inside the services cabinet. |
| Services | Three lockable external cabinet doors: water, gas hot water from two swap-size LPG cylinders in a sealed, vented locker, power, battery backup and controls |
| Relocation | Lifted back onto a tilt tray and moved; offered as a service, priced per move |
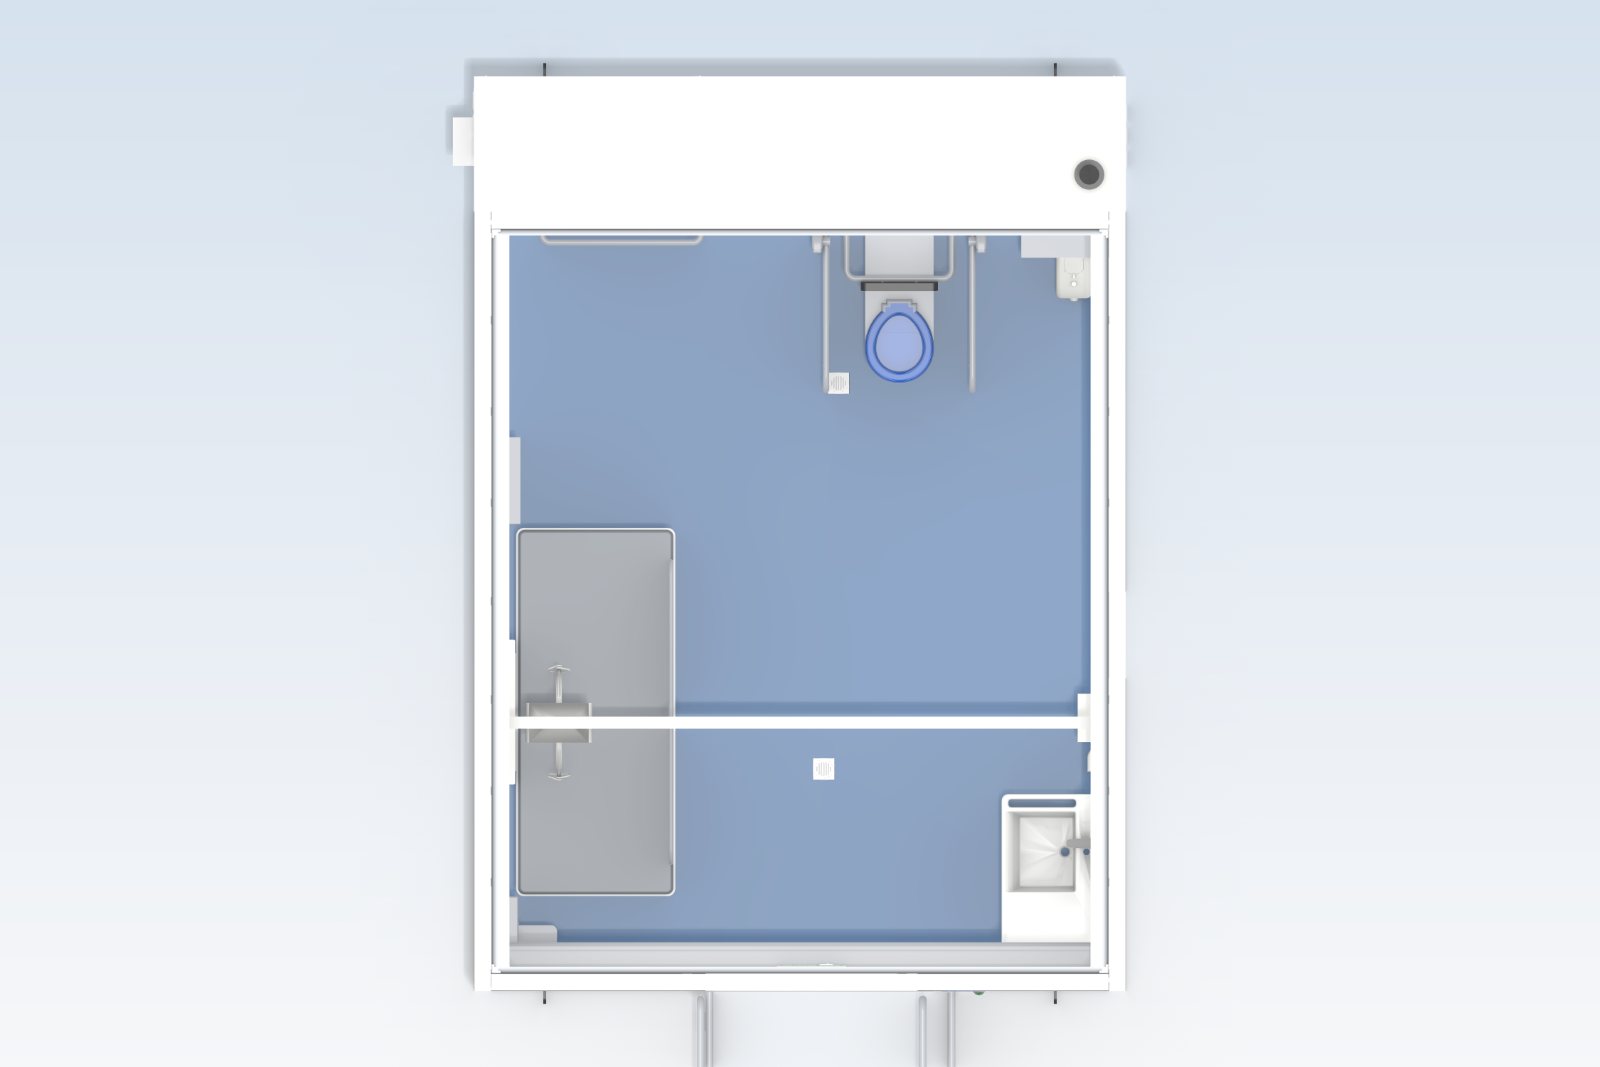
Measurements are from the design model and may change before production. Full site requirements come with your quote and in the council information pack.
Options for your site
Each pod is built to order. We ask what your site has and price these separately:
- Power supply: a single 15 amp inlet, twin 15 amp inlets or a 32 amp inlet, to suit what your site has
- Event kit for sites without sewer: a larger fresh water tank and a hose connection to an approved holding tank on site
- Your organisation’s acknowledgement on the Coastal wrap, or another finish quoted on request
- Relocation moves and a maintenance plan, shown as separate lines
Exterior finish
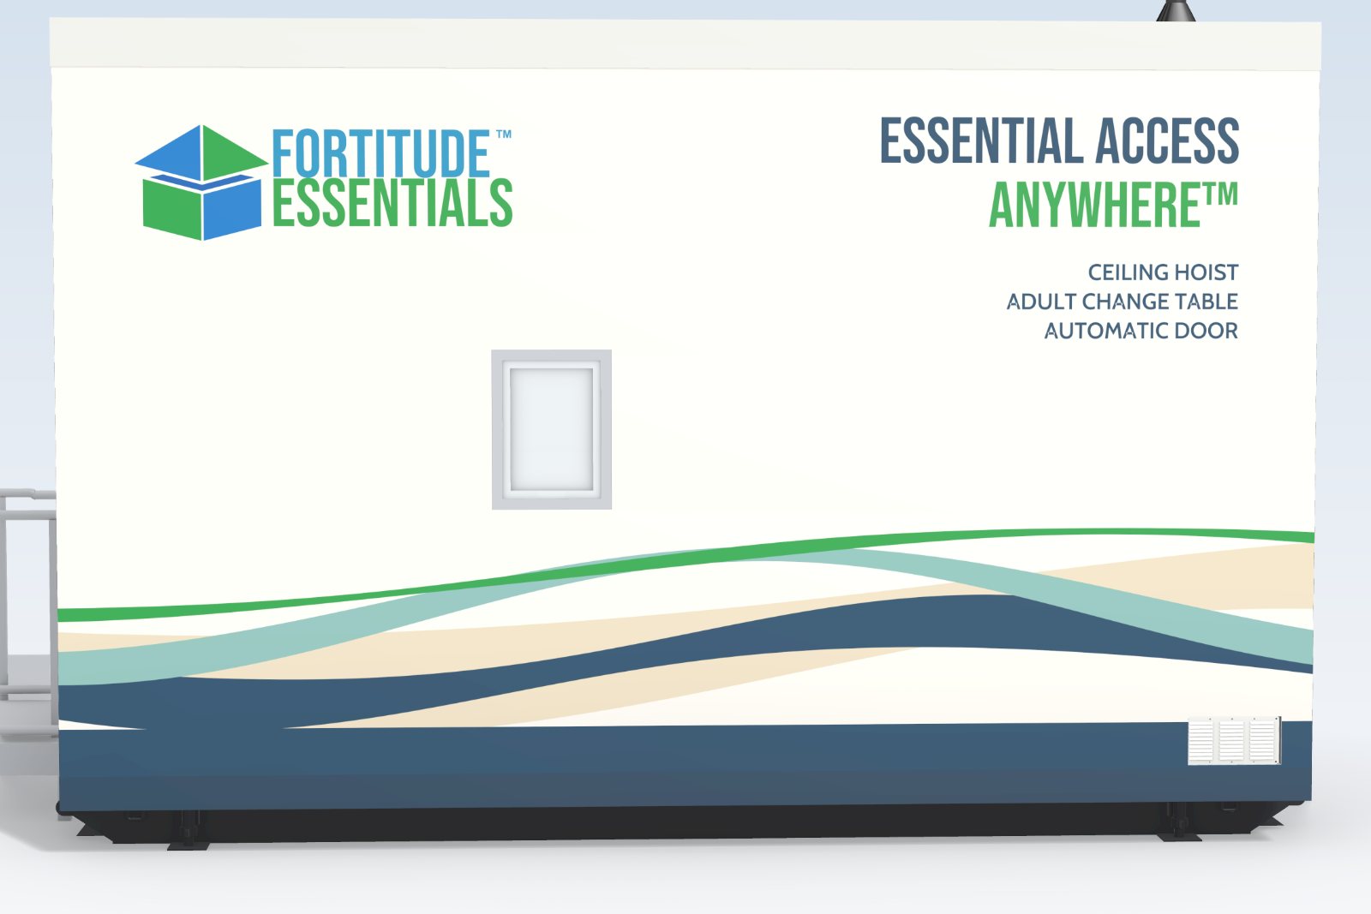
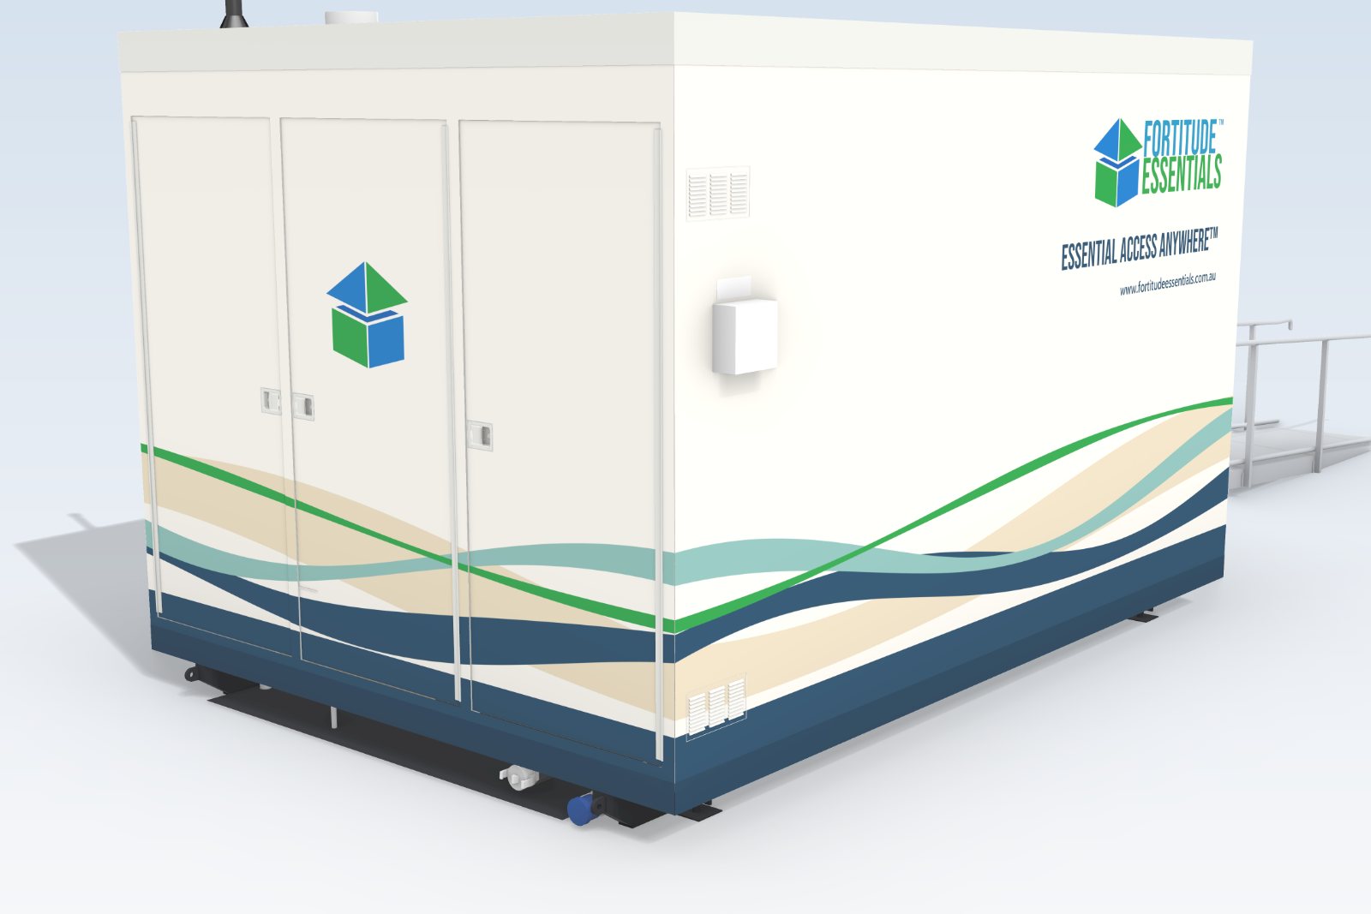
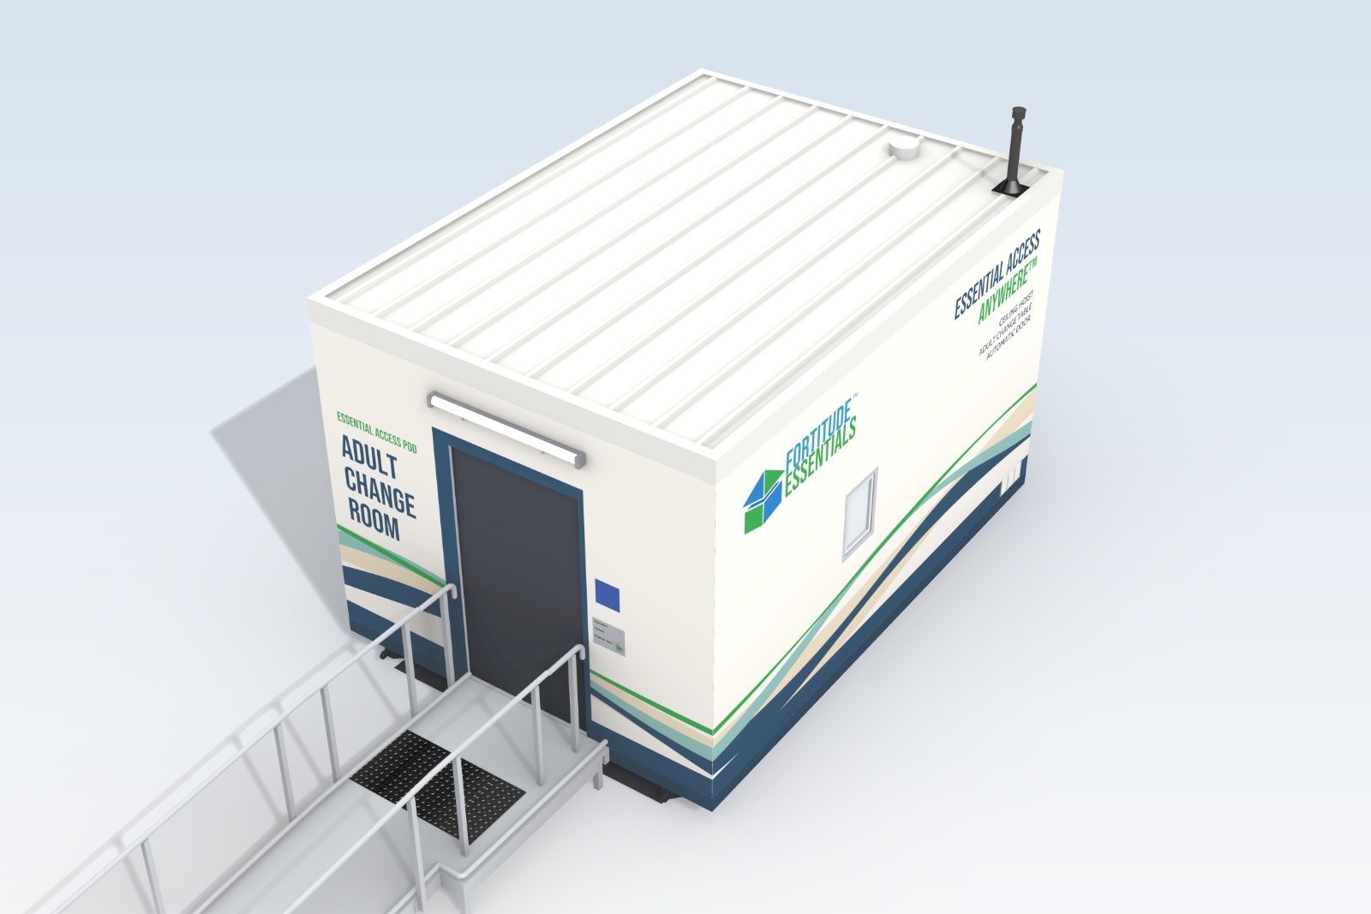
The pod arrives in a durable vinyl wrap in our Coastal finish: a soft limestone body with flowing bands in sand, sea glass, deep sea and Fortitude green, chosen to sit quietly in parks and suburban streets. The room name is printed beside the entry so people can find it. Your organisation’s acknowledgement can be added.
Ideal for
Parks and playgrounds, foreshores, town centres, community events, showgrounds and school or community campuses. One pod can serve several of these in turn: see how it moves again.
Portable or fixed? Funding your pod
Councils and not-for-profits may be eligible for Accessible Australia funding of up to 100 per cent of the cost of a portable facility or up to 50 per cent of a fixed one. Which case applies turns on how the facility will be used rather than how it is built. We show both cases in your quote and help you document the planned locations.
Questions
Is the pod accredited?
Not yet, and no design can be. Changing Places accreditation is given by a Changing Places assessor to each facility once it is installed and ready to open. Our pods are designed to the Changing Places Design Specifications 2020 and target accreditation; we provide the drawings and product information your assessor needs and plan the assessment stages with you from the first conversation.
Have you built one yet?
Not yet. The design is complete in a full 3D model and we are taking expressions of interest and quote requests now. Each pod is built to order for its site, so nothing is built ahead and you are not paying for options you do not need. We can walk you through the design model and the layout now.
How is the pod delivered?
By tilt-tray truck. The pod is a relocatable building on steel skids that slides onto a prepared, level pad and stands on four levelling feet. There are no wheels and no towing.
What does the site need?
A level pad, a sewer connection point, a mains water tap and a power supply, plus room for the ramp and landing at the entry. Power can be a single 15 amp outlet, two 15 amp outlets or a 32 amp outlet: we ask what your site has and set the pod up to suit. We give you the full site requirements with your quote, and they are summarised in the council information pack.
What happens in a power cut?
A battery inverter in the services cabinet is designed to keep the lights, the automatic door and the emergency call working through a power cut, so nobody is left in the dark or unable to call for help.
Can the pod be moved later?
Yes. It is designed as a relocatable building that is lifted back onto a tilt tray and moved to a new site. We offer relocation as a service, priced per move. Moving a facility between locations is not covered by the funding programme, so we show it as a separate line.
How much does a pod cost?
Every site, delivery and funding case is different, so we prepare an itemised quote for each project rather than publishing a price list. Site options such as the power supply and the event kit are priced separately. That quote is also what a funding application needs.
Which sling does the hoist use?
We plan to show the hoist make and model on the pod and in the information we publish for each site, so carers know which sling is compatible.
Who maintains the pod?
We offer a maintenance plan with each pod, covering the hoist, the door, the plumbing and an annual inspection. Ongoing maintenance is the owner’s responsibility under the funding rules, so we include the plan in the quote for you to consider. Servicing is done from the lockable cabinets outside the room.
The rest of the range
- Essential Access Pod: Adult Change Room + Shower: the same room with an accessible shower, for beaches, pools and sporting grounds.
- Essential Access Pod: Accessible Adult Change Facility: for shopping centres, stadiums, pools, theatres and airports that must provide one under the National Construction Code.
- The MAF™: our accessible accommodation unit, to stay in, hire or buy. The MAF™ is a place to stay; the pods are public adult change rooms.
Register your interest
Tell us about your site and your plans and we will be in touch within two business days. An expression of interest or a quote request commits you to nothing, and we do not take payments online. Each pod is built to order, so we will ask about the power, water and sewer at your site and price any options separately. If you would like our council information pack, tick the box in the form and we will email it to you.
Please do not include health information about any person in this form.
Fortitude Essentials™ Essential Access Pods are designed to the Changing Places Design Specifications 2020 and target Changing Places accreditation, which a Changing Places assessor grants to each facility once it is installed. Funding eligibility and the share of cost funded are decided by state, territory and Australian Government agencies. Images are concept images from the design model and the final design may differ. Fortitude Essentials does not provide medical advice.