Essential Access Pods
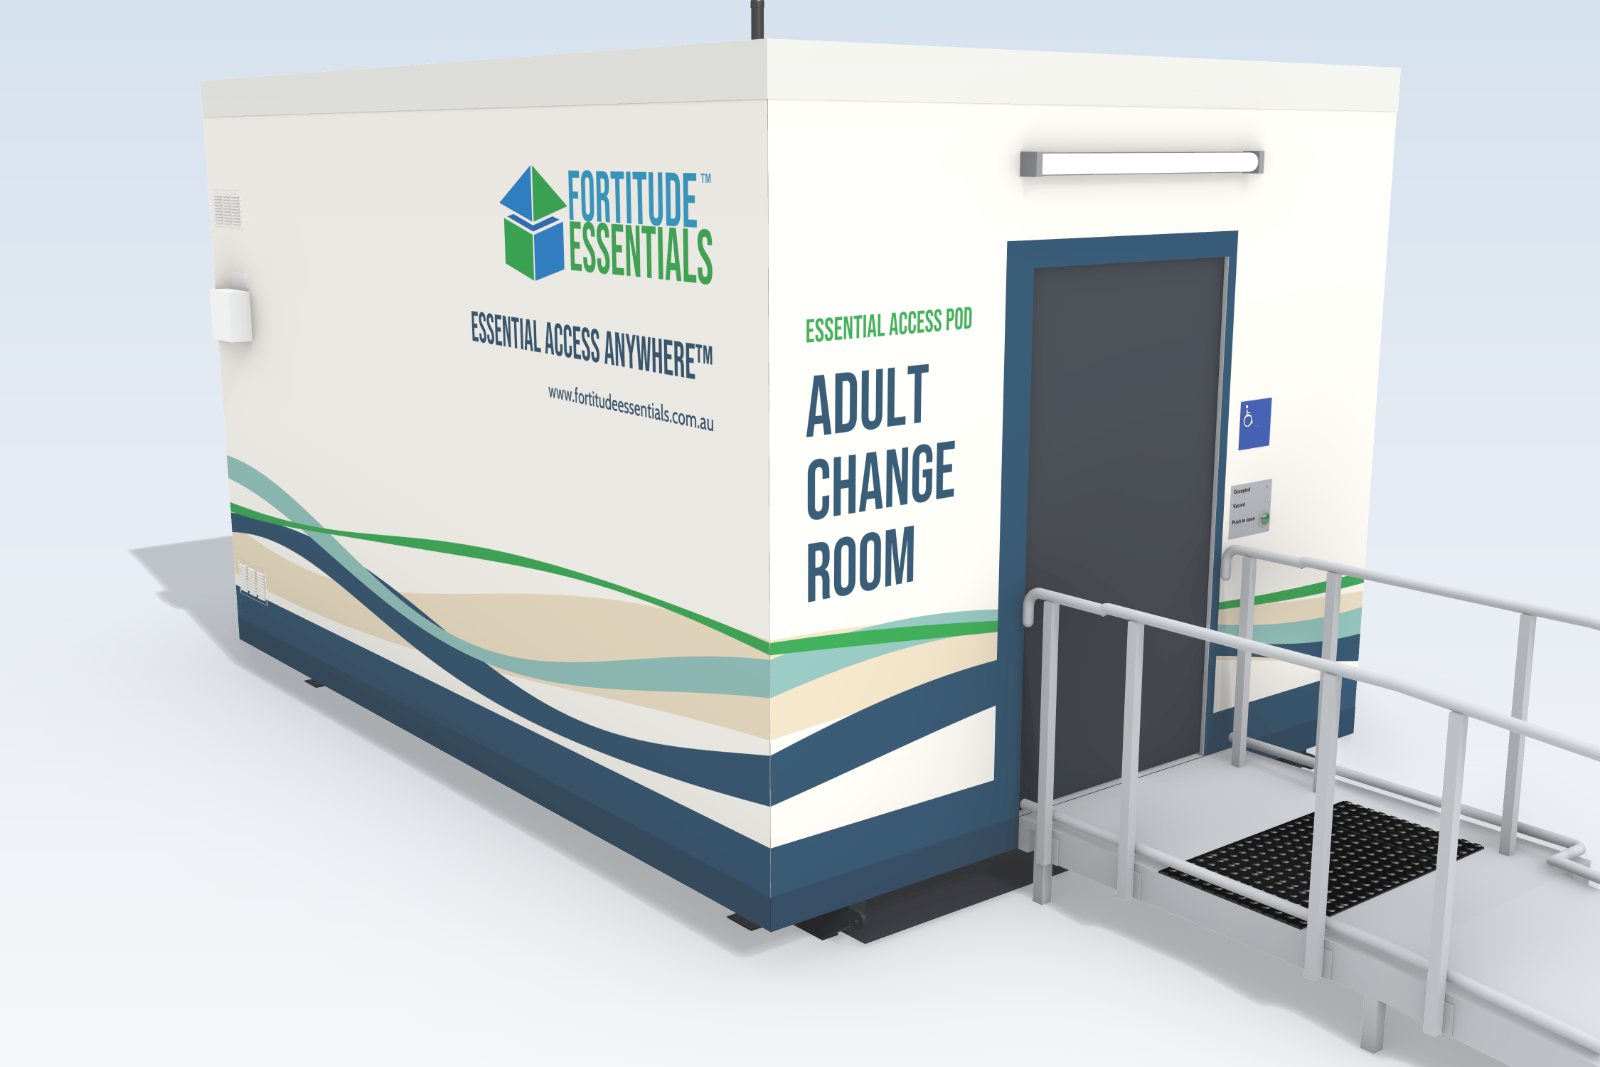
Relocatable adult change rooms with a ceiling hoist and a powered adult change table, built to order and delivered by tilt tray, ready to open. Designed to the Changing Places Design Specifications 2020.
Concept image. Final design may differ.
Many people with high support needs cannot use a standard accessible toilet. They need a larger room, a ceiling hoist, a height-adjustable adult change table and space for carers. Without one, a day at the beach, the show or the town centre is cut short, or does not happen. Fortitude Essentials™ designs relocatable pods that bring that room to parks, beaches, events, town centres and venues, without a construction project on site.
The pods are a new range alongside the Mobile Access Facility™ (MAF™), our accessible accommodation unit that you can stay in, hire or buy. The MAF™ is a place to stay; the pods are public adult change rooms.
Three pods, one system
One panel system, three rooms. Each pod is a building on steel skids, not a trailer, so the room inside is full size.
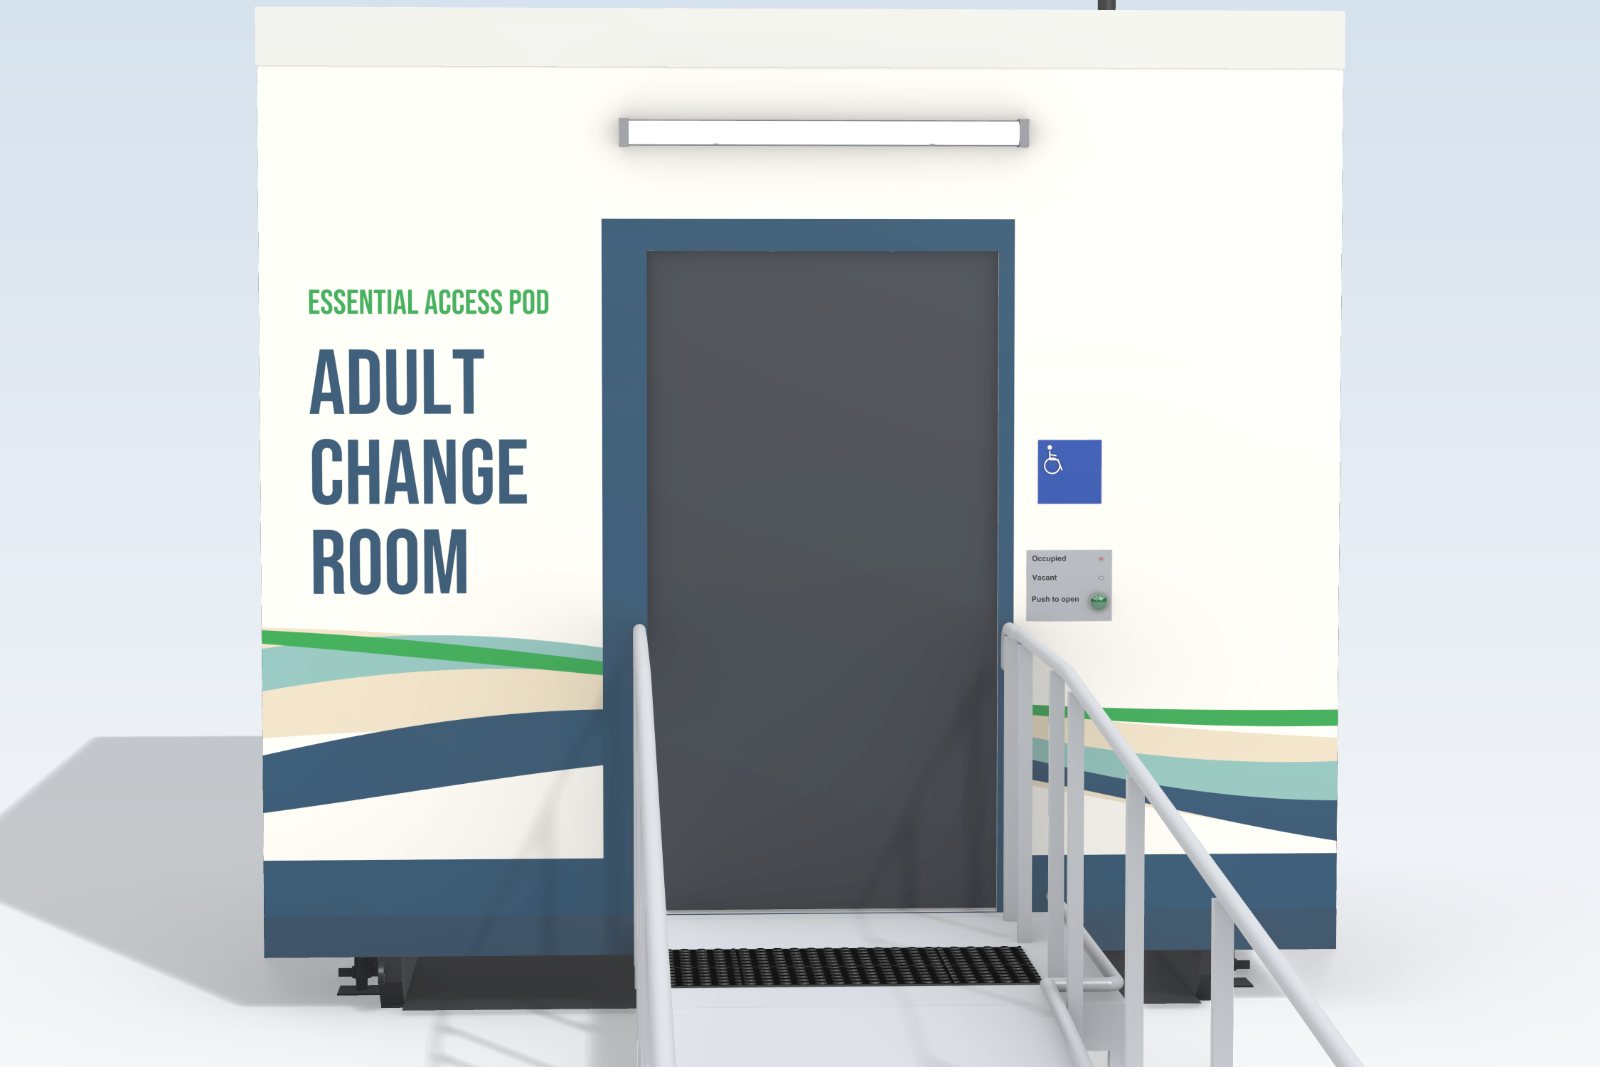
Essential Access Pod: Adult Change Room
The standard adult change room, for parks, playgrounds, events and town centres.
Room 3200 x 3860 mm, the Changing Places Design 1A room size.
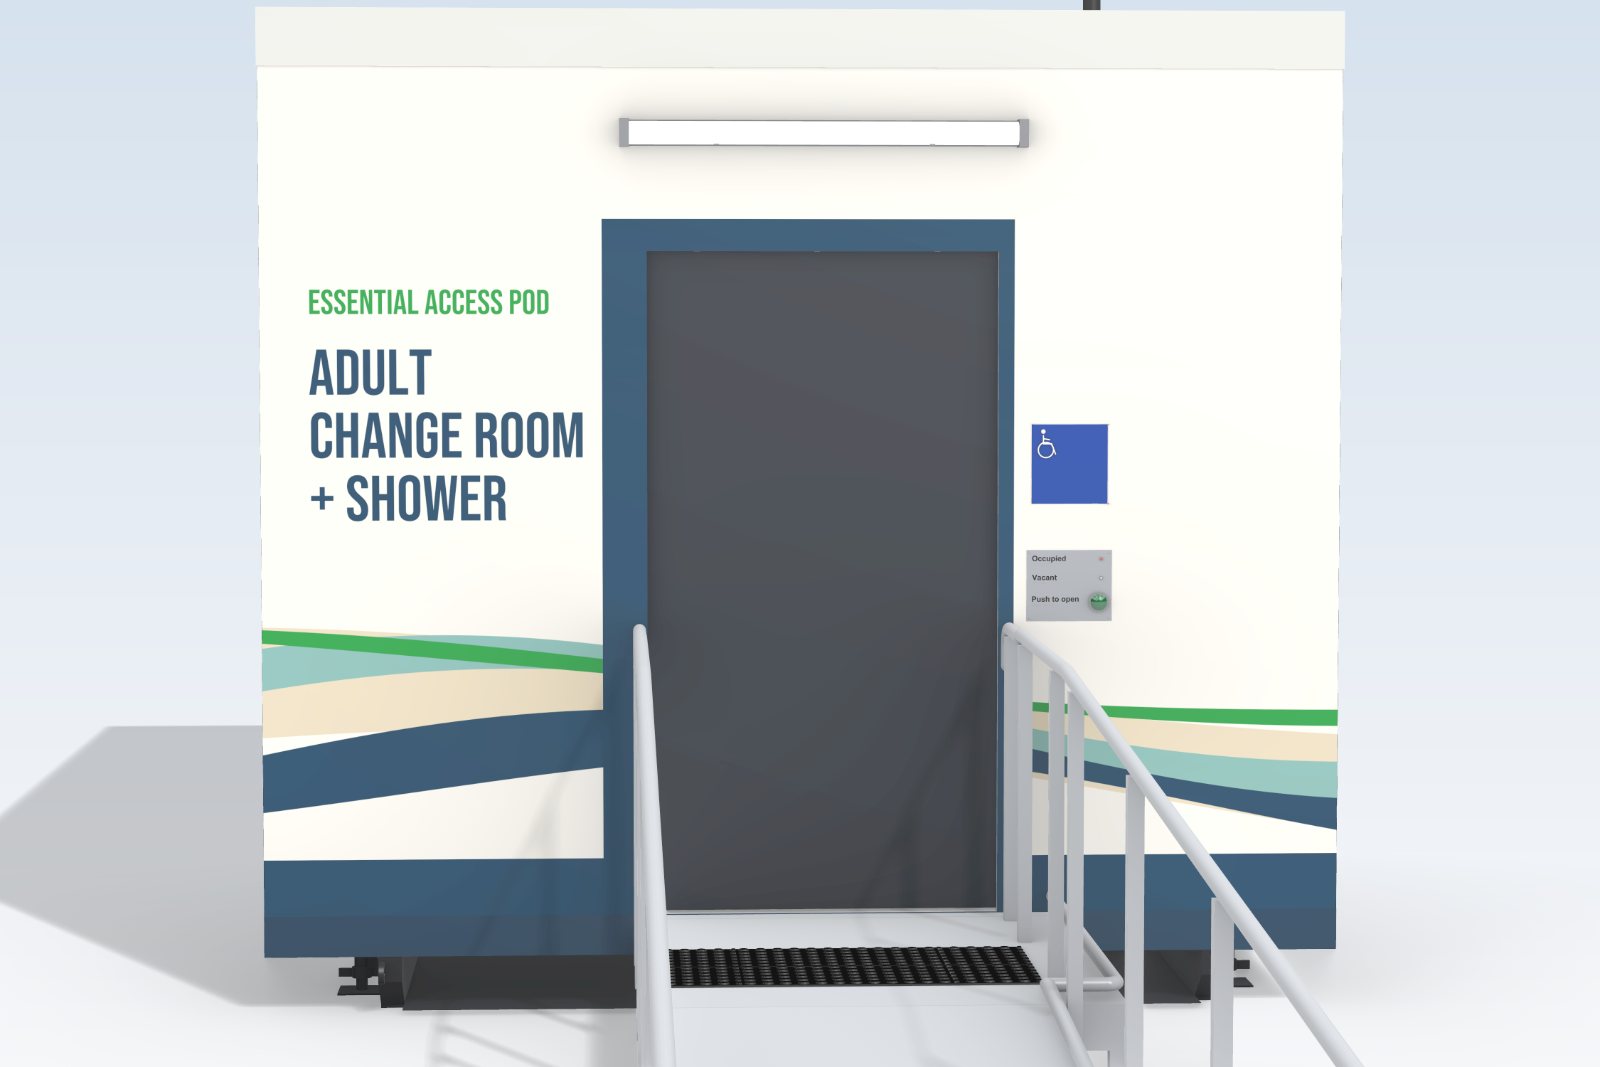
Essential Access Pod: Adult Change Room + Shower
The same room with an accessible shower, for beaches, pools and sporting grounds.
Room 3200 x 4360 mm, the Changing Places Design 2 room size.
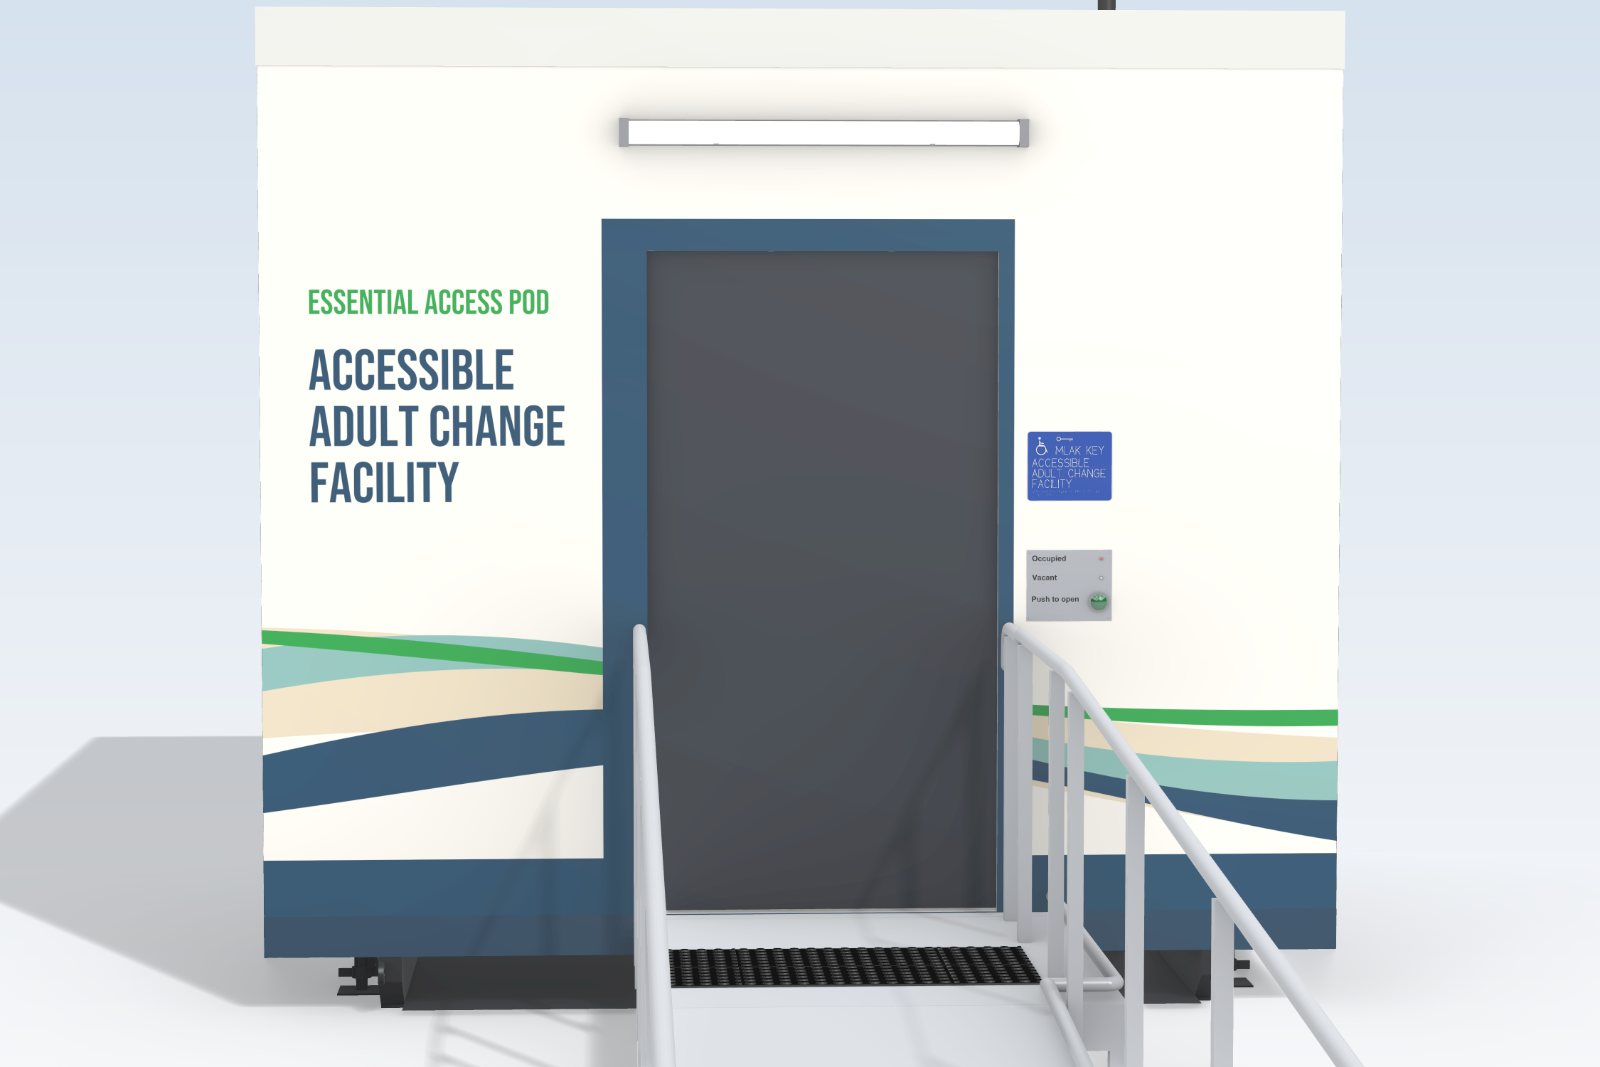
Essential Access Pod: Accessible Adult Change Facility
For shopping centres, stadiums, pools, theatres and airports that must provide one under the National Construction Code.
Room 3200 x 3860 mm. For venues that must provide an adult change facility.
Concept images. Final design may differ.
Compare the three pods
| Adult Change Room | Adult Change Room + Shower | Accessible Adult Change Facility | |
|---|---|---|---|
| Designed to | Changing Places Design Specifications 2020 (Design 1A room size) | Changing Places Design Specifications 2020 (Design 2 room size) | National Construction Code requirements for an Accessible Adult Change Facility |
| Room inside | 3200 x 3860 mm | 3200 x 4360 mm | 3200 x 3860 mm |
| Unit outside | 3380 x 4740 mm | 3380 x 5240 mm | 3380 x 4740 mm |
| Shower | No | Yes: folding seat and hand-held head on a slide rail | No |
| Floor drainage | Floor wastes | Shower channel and floor waste | Floor wastes |
| Entry door | 1100 mm automatic sliding door | 1100 mm automatic sliding door | 1100 mm automatic sliding door |
| Best for | Parks, town centres, events, showgrounds | Beaches, pools, sporting grounds, holiday parks | Shopping centres, stadiums, theatres, airports |
| Typical buyer | Councils and not-for-profits | Councils and not-for-profits | Building owners and venue operators |
| Funding path | Accessible Australia, through your state or territory (may be eligible) | Accessible Australia, through your state or territory (may be eligible) | Owner’s capital; no grant cycle |
Measurements are from the design model and may change before production.
What every pod is designed to include
- A ceiling hoist on a track that covers the whole room, rated at 180 kg and matched to the change table
- A powered, wall-mounted adult change table that raises and lowers, with a folding side rail
- A peninsula toilet with space on both sides, a backrest and drop-down grab rails
- A wall-fixed folding privacy screen
- An automatic sliding door with an 1100 mm clear opening; the door slides inside the wall and is opened and locked from push buttons inside and out
- Occupied and vacant indicators, braille labels on the controls and a Master Locksmiths Access Key (MLAK) lock
- A basin with a sensor tap, hand dryer, mirror, shelf and changing rails
- An emergency call point and pull cord to the floor, with a light and sounder outside so help can see and hear the call
- A battery inverter designed to keep the lights, door and emergency call working in a power cut
- A frosted window for daylight with privacy
- A slip-resistant vinyl floor, coved 150 mm up the walls and falling to floor wastes for easy washdown
- An illuminated exit sign and instruction signs for the hoist and table
- Lockable services cabinets outside the room: water, hot water, power and controls are serviced without entering the room
Inside the pod
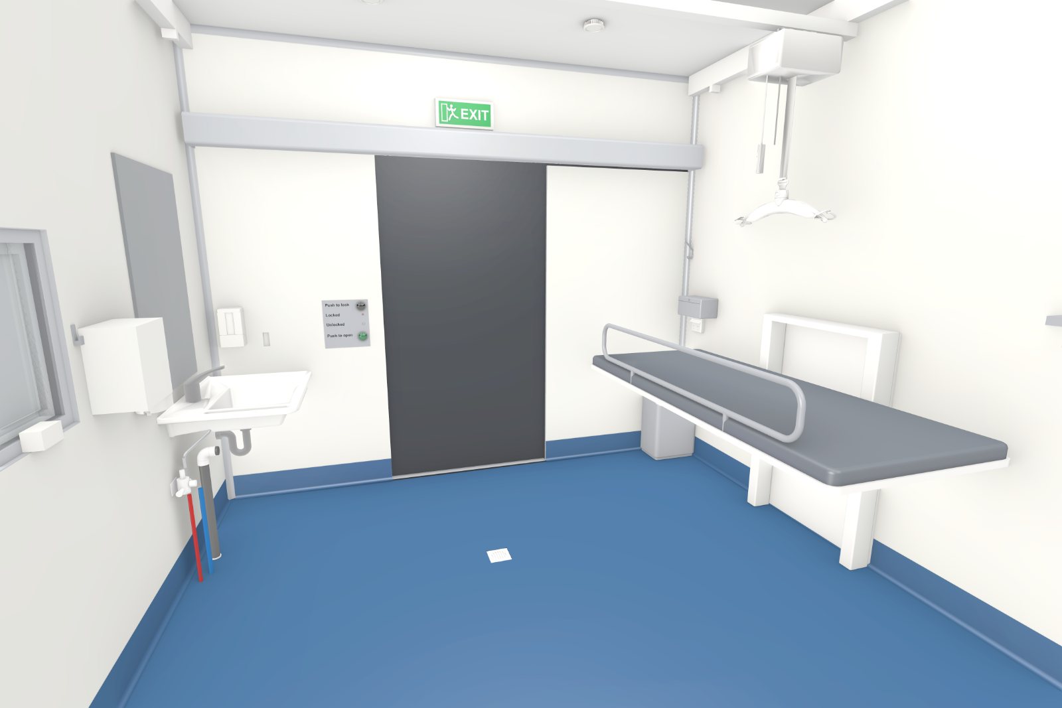
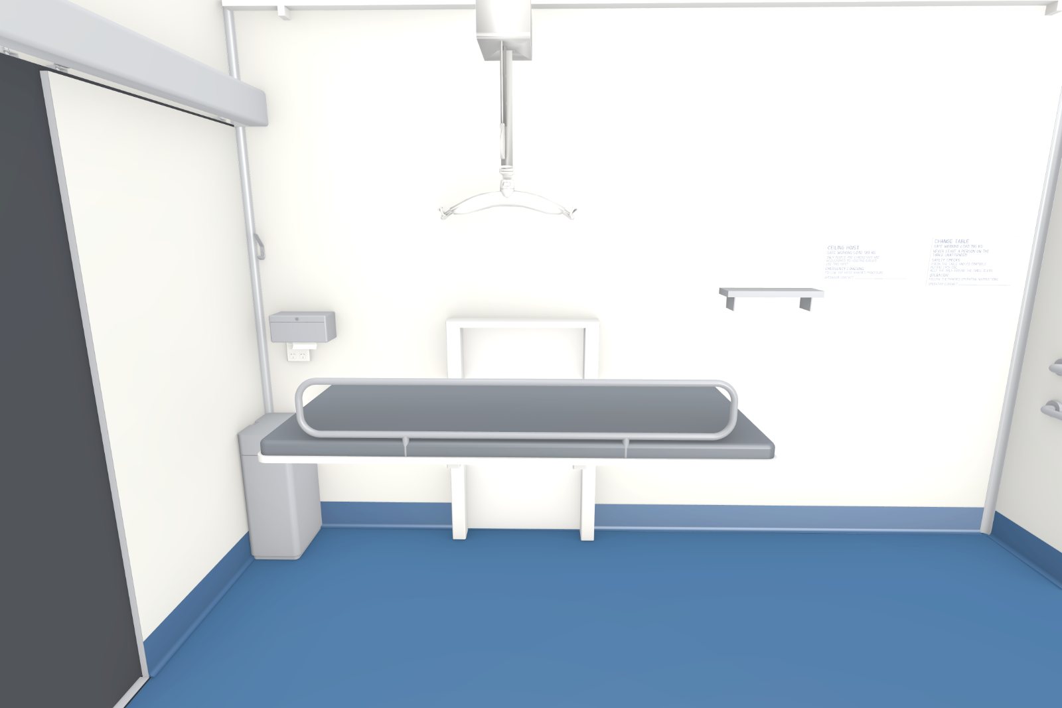
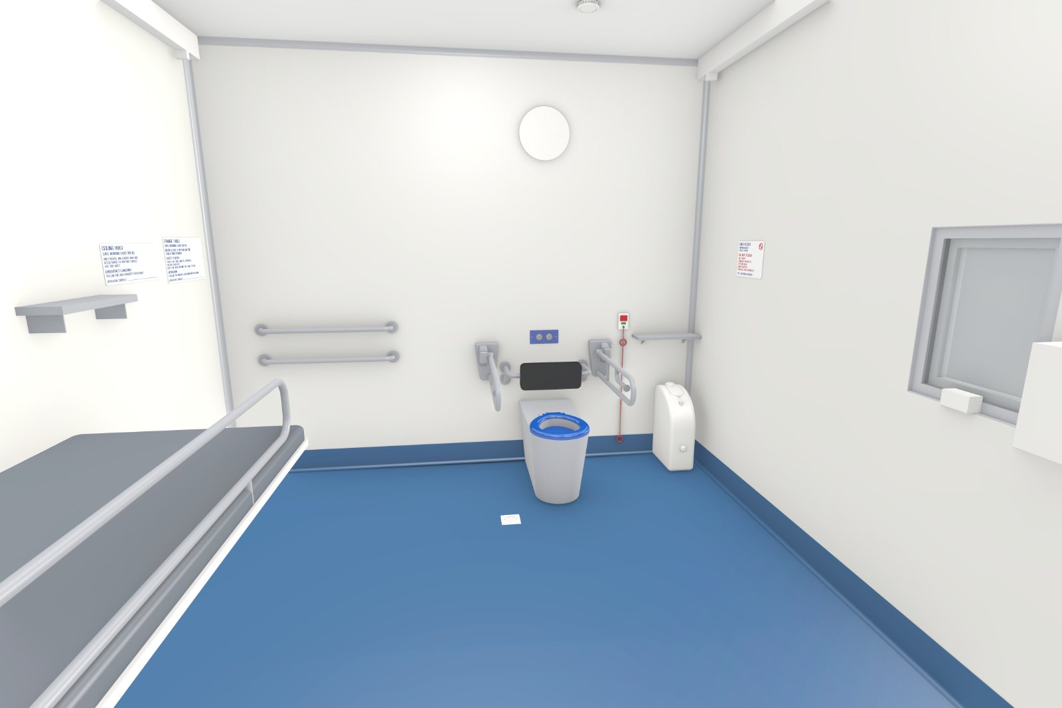
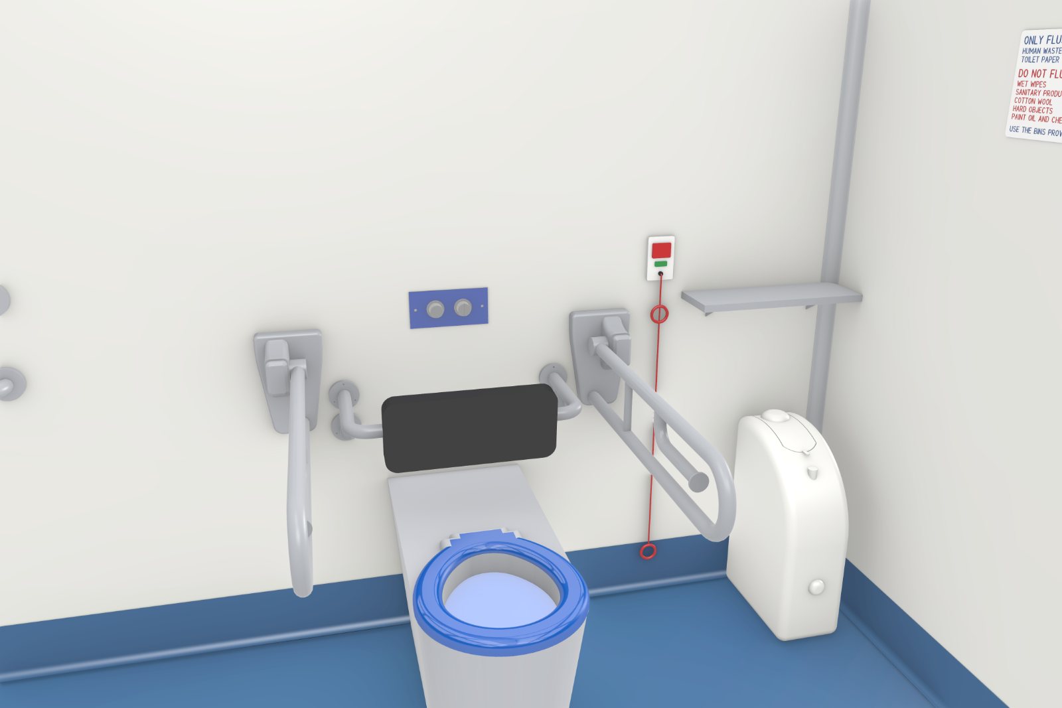
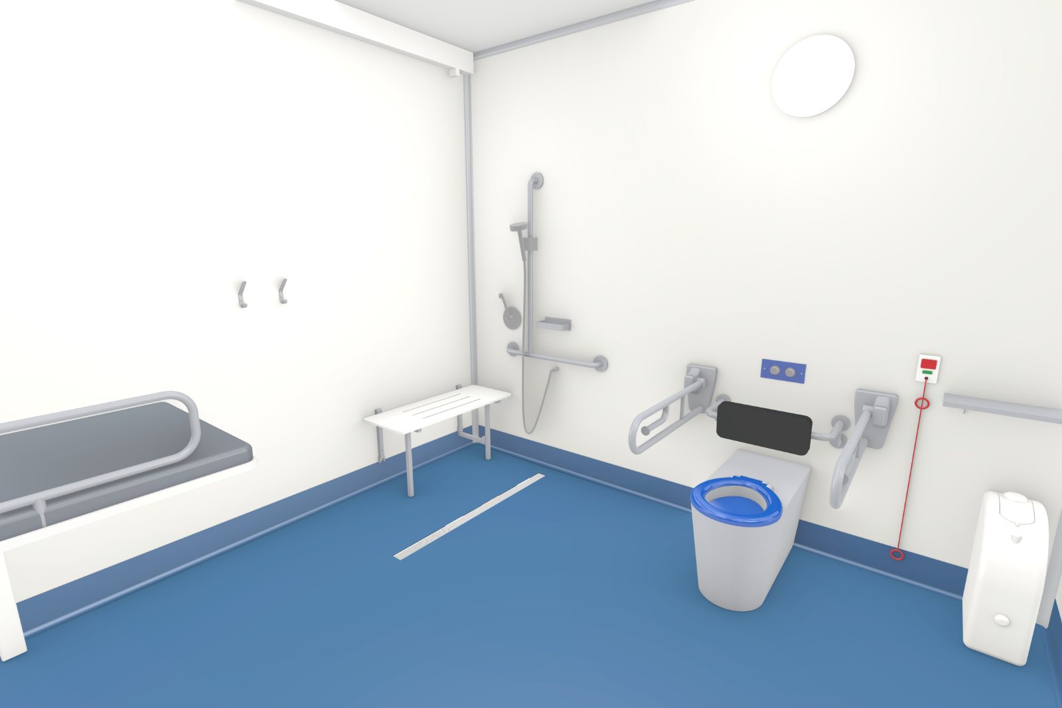
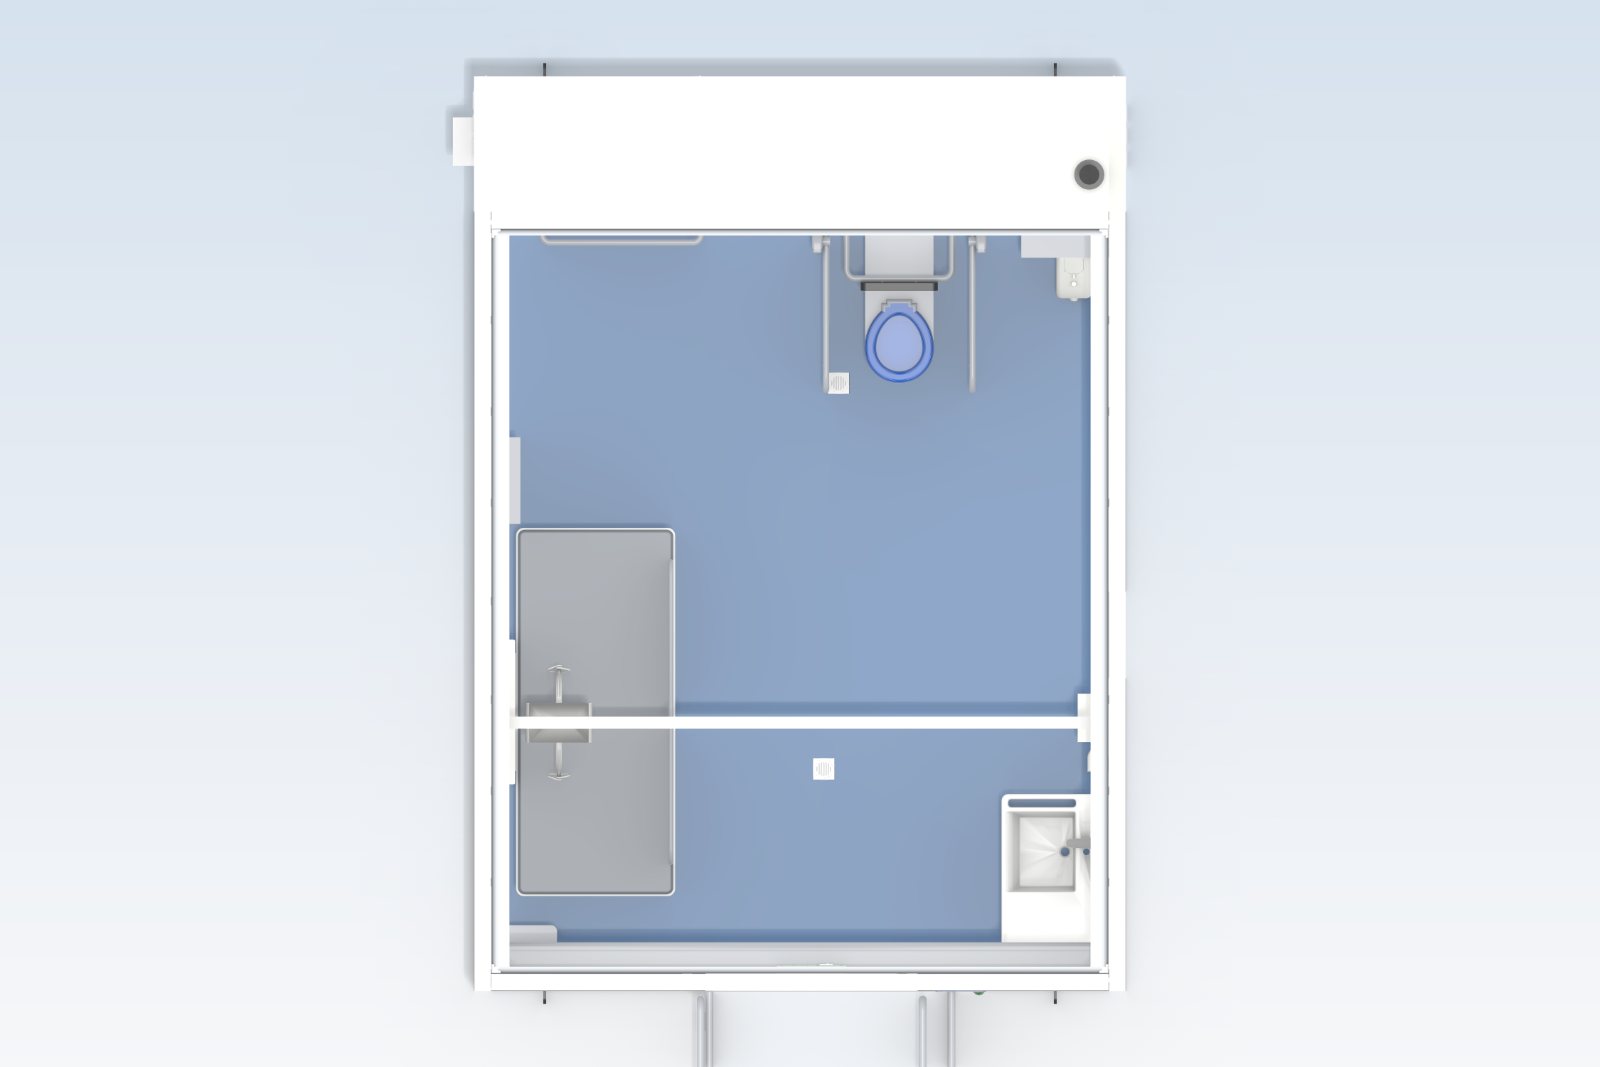
Select an image to view it full size.
Built to order for your site
We do not guess what your site has. Each pod is built to order, and when you ask for a quote we go through your site’s services with you and set the pod up to suit. Options are priced separately, so you pay only for what your site needs.
- Power supply: a single 15 amp inlet, twin 15 amp inlets or a 32 amp inlet, to suit what your site has
- Event kit for sites without sewer: a larger fresh water tank and a hose connection to an approved holding tank on site
- Your organisation’s acknowledgement on the Coastal wrap, or another finish quoted on request
- Relocation moves and a maintenance plan, shown as separate lines
How it arrives, and how it moves again
The pod is a relocatable building on steel skids. A tilt-tray truck slides it onto a prepared, level pad, where it stands on four levelling feet. The water hose and power lead connect inside the lockable services cabinet, so nothing is left exposed outside. A lightweight ramp and landing with handrails and tactile indicators gives step-free access. Set-up on site is short because the room is fitted out before it arrives.
When needs change, the pod is lifted back onto a tilt tray and moved. A council can rotate one pod between a foreshore in summer, a showground for events and a home site in between, share a pod with neighbouring councils under an agreement, or run it as part of an events fleet. We offer relocation as a service, priced per move.
Sewer connected as standard
At any serviced park, foreshore, town centre or showground the pod drains by gravity to the sewer point on the pad. There is no holding tank to empty and no daily pump-out before the room can be used or moved.
For sites without sewer, such as events, the event kit adds a larger fresh water tank and a hose connection to an approved holding tank placed on site, emptied by a licensed liquid waste contractor. Use at a particular site depends on local government approval.
Safe, secure and easy to look after
- Emergency call point and pull cord, with a light and sounder outside the pod so help nearby can see and hear the call
- Battery backup designed to keep the lights, the automatic door and the emergency call working in a power cut
- Push-button door controls with occupied and vacant indicators and braille labels, and a Master Locksmiths Access Key (MLAK) lock so the host can manage access
- All servicing from lockable cabinets outside the room, so the room stays clean and available
- A building on skids with no wheels, so there is nothing to register, tow or maintain on the road
Exterior finish
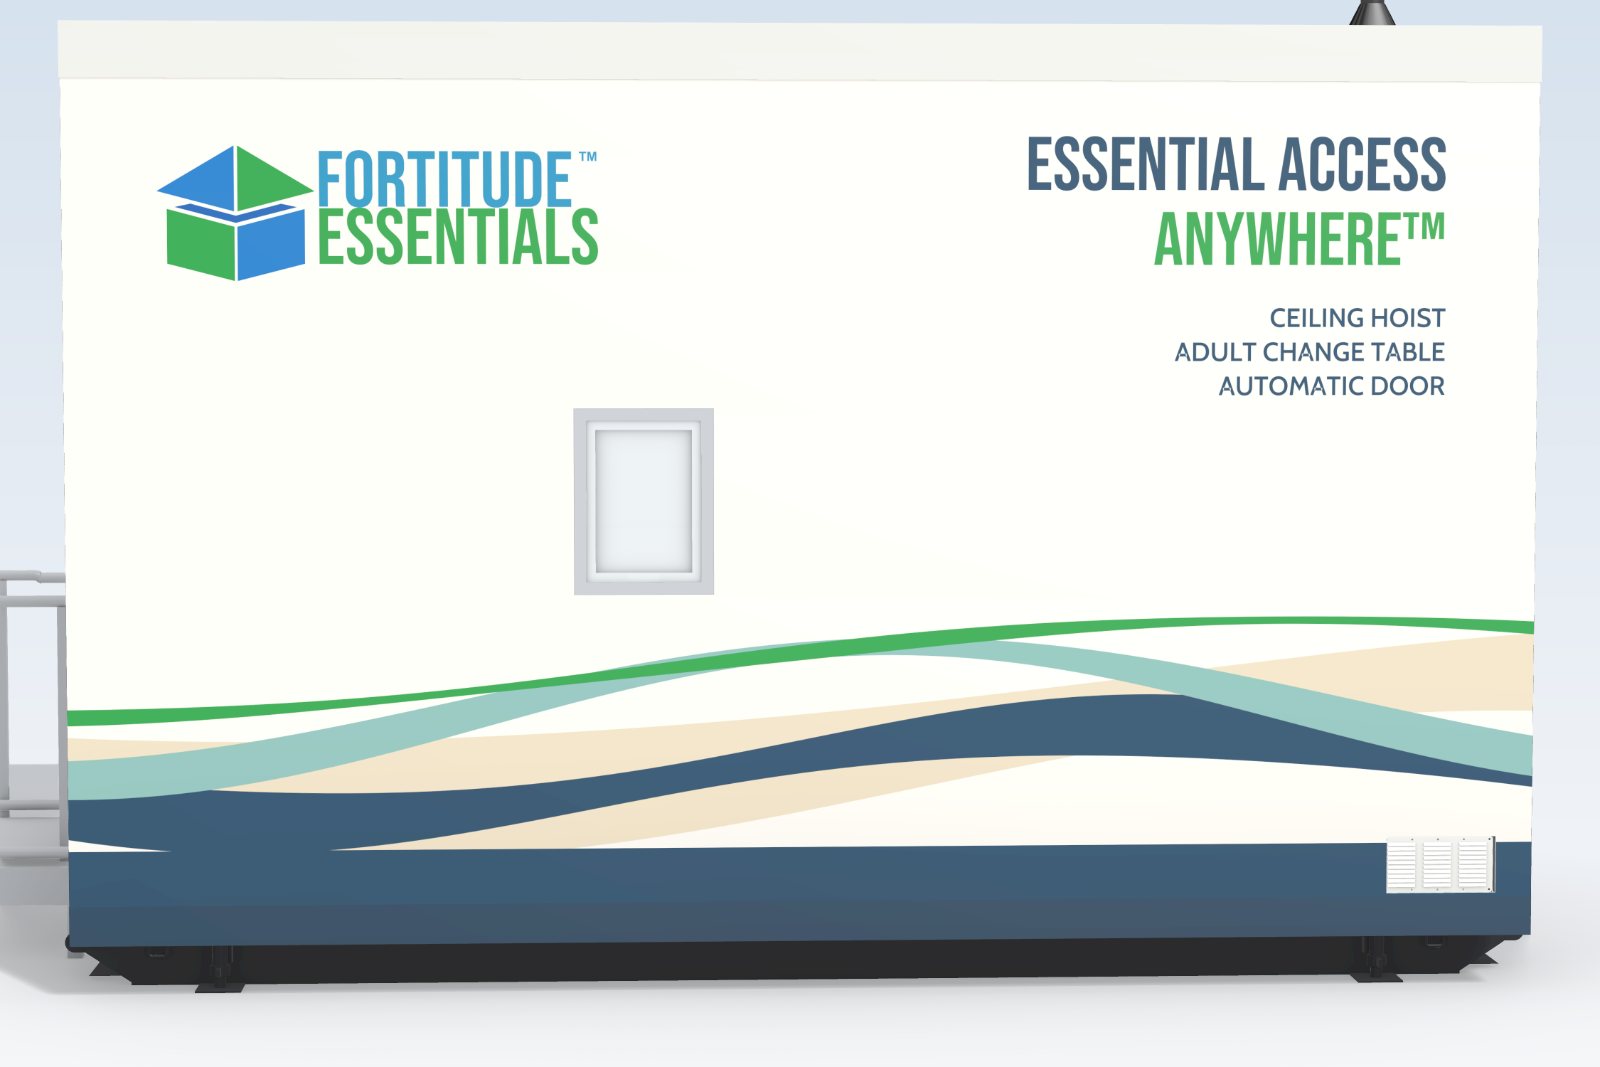
The pods arrive in a durable vinyl wrap in our Coastal finish: a soft limestone body with flowing bands in sand, sea glass, deep sea and Fortitude green around the base, chosen to sit quietly in parks and suburban streets. The room name is printed beside the entry so people can find it, and the door area is kept clear of graphics so the controls and signage are easy to see. Your organisation’s acknowledgement can be added.
Funding through Accessible Australia
The Australian Government’s Accessible Australia initiative is investing $17.1 million from 2024-25 to 2027-28 in accessible community spaces, including Changing Places facilities. It can fund up to 100 per cent of the cost of a portable facility and up to 50 per cent of a fixed facility. Applications are made by councils and not-for-profits through their state or territory government and need an itemised quote, which we prepare.
Which case applies to your project is decided by the state or territory and the Australian Government, and it turns on how the facility will be used rather than how it is built. We show both cases in every quote and help you document the planned locations.
For councils and not-for-profits
A funding application needs more than a price. We give your grants officer the parts of the application that depend on the supplier:
- An itemised quote for the pod, delivery, set-up and site options, with assessor fees, relocation and the maintenance plan shown as separate lines
- Site and pad requirements, so you can choose and prepare a location and name a storage or home site for a portable facility
- Who builds the pod and who transports it
- A dated programme from order to opening that fits the funding timelines
- Drawings and product information for your Changing Places assessor
Our council information pack sets this out, with site requirements and an outline layout. Tick the box in the form below and we will email it to you.
For the community
You do not need to be a council to start the conversation. If you or someone you care for needs an adult change room, tell us where you would use one. We share the locations people ask for with the relevant councils, in aggregate and without personal details. Your council’s access and inclusion officer is the right person to ask directly, and most councils publish a Disability Access and Inclusion Plan that explains how they decide on new facilities.
License our designs and drawings
Fortitude Essentials™ licenses all of its designs: the Essential Access Pods, the Mobile Access Facility™ and the Mobile Care Facility, as complete units or as individual drawing sets. If you would like to build, hire out or operate our units in your region, or license a set of drawings for your own project, we would like to hear from you.
Why Fortitude Essentials
- Full-size rooms. The Adult Change Room and the Adult Change Room + Shower follow the room sizes in the Changing Places Design Specifications 2020, because a building on skids is not limited to the width of a trailer.
- Sewer connected as standard. No holding tank to empty at serviced sites.
- An 1100 mm automatic sliding door in every pod, wide enough for a beach wheelchair, with the door inside the wall so nothing projects in transit.
- Built to order for your site, with the power supply and event kit priced as options rather than assumed.
- Keeps working in a power cut: lights, door and emergency call on battery backup.
- Three rooms from one system, including an adult change facility for private venues.
- A building, not a vehicle. No wheels, no trailer registration, no towing, and it moves again when needs change.
- Funding-ready paperwork, written to match what an application asks for.
- Perth based. Support and service are arranged from Perth, Western Australia.
- An honest position. Our first pods are built to order, and accreditation is given to each installed facility, so we plan the assessor pathway with you from the first conversation.
Essential Access Anywhere™
Questions
What is an adult change room?
A larger accessible toilet room with a ceiling hoist, a height-adjustable adult change table, a peninsula toilet and enough space for a person and their carers. It is for people with high support needs who cannot use a standard accessible toilet. Rooms built to the Changing Places Design Specifications 2020 and accredited by a Changing Places assessor are known as Changing Places facilities.
Is the pod accredited?
Not yet, and no design can be. Changing Places accreditation is given by a Changing Places assessor to each facility once it is installed and ready to open. Our pods are designed to the Changing Places Design Specifications 2020 and target accreditation; we provide the drawings and product information your assessor needs and plan the assessment stages with you from the first conversation.
Have you built one yet?
Not yet. The design is complete in a full 3D model and we are taking expressions of interest and quote requests now. Each pod is built to order for its site, so nothing is built ahead and you are not paying for options you do not need. We can walk you through the design model and the layout now.
Will our project be funded as portable or fixed?
The state or territory and the Australian Government decide, and the decision turns on how the facility will be used rather than how it is built. A pod moved between locations on a schedule, shared between councils or stored between events supports the portable case. A pod that stays on one pad for years with permanent connections reads as fixed. We show both cases in your quote and help you document your plan. Read the funding guide.
How is the pod delivered?
By tilt-tray truck. The pod is a relocatable building on steel skids that slides onto a prepared, level pad and stands on four levelling feet. There are no wheels and no towing.
What does the site need?
A level pad, a sewer connection point, a mains water tap and a power supply, plus room for the ramp and landing at the entry. Power can be a single 15 amp outlet, two 15 amp outlets or a 32 amp outlet: we ask what your site has and set the pod up to suit. We give you the full site requirements with your quote, and they are summarised in the council information pack.
Can it be used where there is no sewer?
Sewer connection is standard. For sites without sewer, such as events, we offer an event kit: a larger fresh water tank in the pod and a hose connection to an approved holding tank placed on site and emptied by a licensed liquid waste contractor. Whether it can be used at a particular site depends on local government approval, so ask us about your site.
Can the pod be moved later?
Yes. It is designed as a relocatable building that is lifted back onto a tilt tray and moved to a new site. We offer relocation as a service, priced per move. Moving a facility between locations is not covered by the funding programme, so we show it as a separate line.
Can one pod be shared between councils?
Yes. Neighbouring councils can share one pod under an agreement, with Fortitude Essentials moving and reconnecting it as a service. A written schedule of locations also supports the portable funding case.
How big is it?
The Adult Change Room and the Accessible Adult Change Facility are 3380 x 4740 mm outside with a 3200 x 3860 mm room inside. The Adult Change Room + Shower is 3380 x 5240 mm outside with a 3200 x 4360 mm room. Measurements are from the design model and may change before production.
What happens in a power cut?
A battery inverter in the services cabinet is designed to keep the lights, the automatic door and the emergency call working through a power cut, so nobody is left in the dark or unable to call for help.
Can we hire a pod instead of buying one?
Tell us what you need. Event hire and longer-term leases are planned after the first pods are in service.
How much does a pod cost?
Every site, delivery and funding case is different, so we prepare an itemised quote for each project rather than publishing a price list. Site options such as the power supply and the event kit are priced separately. That quote is also what a funding application needs.
How long does delivery take?
We confirm a build and delivery programme in your quote, matched to your funding timeline.
Which sling does the hoist use?
We plan to show the hoist make and model on the pod and in the information we publish for each site, so carers know which sling is compatible.
Who maintains the pod?
We offer a maintenance plan with each pod, covering the hoist, the door, the plumbing and an annual inspection. Ongoing maintenance is the owner’s responsibility under the funding rules, so we include the plan in the quote for you to consider. Servicing is done from the lockable cabinets outside the room.
Will the pod be on the National Public Toilet Map?
It can be listed. Fixed Changing Places facilities must be listed on the National Public Toilet Map; portable facilities do not have to be, but any facility can be added, and we recommend it so people can find the room.
Do you take deposits or payments online?
No. Registering interest or asking for a quote commits you to nothing and we do not take payments on this website. Orders are placed on a written quote and a supply agreement.
Do you work with the NDIS?
We work with individuals and organisations who may receive NDIS funding. Funding for councils and not-for-profits to build Changing Places facilities comes through Accessible Australia, not the NDIS.
What colours and finishes are available?
The standard finish is our Coastal wrap: a soft limestone body with flowing bands in sand, sea glass, deep sea and green, chosen to sit quietly in parks and suburban streets. Your organisation’s acknowledgement can be added. Other finishes are quoted on request.
How is a pod different from the MAF™?
The MAF™ is accessible accommodation: a place to stay, hire or buy, with a bedroom and an accessible bathroom. The pods are public adult change rooms with a ceiling hoist and change table, for parks, beaches, events, town centres and venues. Both are relocatable and both come from the same panel system.
Can we license your designs or drawings?
Yes. We license all of our designs, the pods, the MAF™ and the MCF, as complete units or as individual drawing sets, to manufacturers, operators and builders. See Licensing or register your interest and tell us what you have in mind.
Is the pod suitable for everyone?
The room is designed for people with high support needs and their carers. If you have a specific need, contact us and we will talk it through with you.
Register your interest
Tell us about your site and your plans and we will be in touch within two business days. An expression of interest or a quote request commits you to nothing, and we do not take payments online. Each pod is built to order, so we will ask about the power, water and sewer at your site and price any options separately. If you would like our council information pack, tick the box in the form and we will email it to you.
Please do not include health information about any person in this form.
Fortitude Essentials™ Essential Access Pods are designed to the Changing Places Design Specifications 2020 and target Changing Places accreditation, which a Changing Places assessor grants to each facility once it is installed. Funding eligibility and the share of cost funded are decided by state, territory and Australian Government agencies. Images are concept images from the design model and the final design may differ. Fortitude Essentials does not provide medical advice.